1200 Laurel Way
- $30,900,000
Overview
- Mansion
- 6
- 8
- 5
- 14,900
- 1998
Description
The Art of Elevated Living
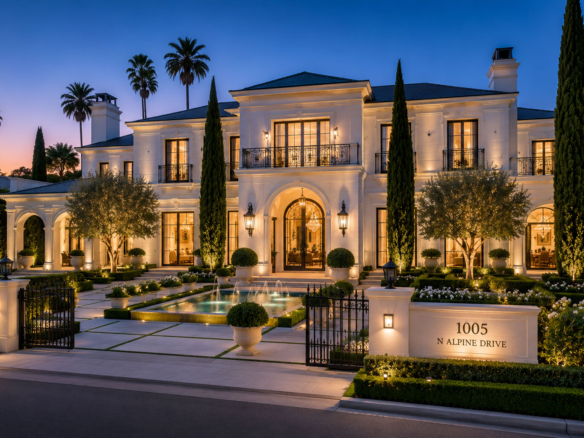
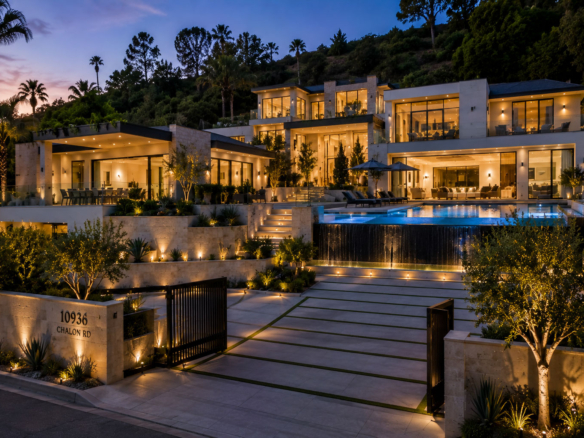
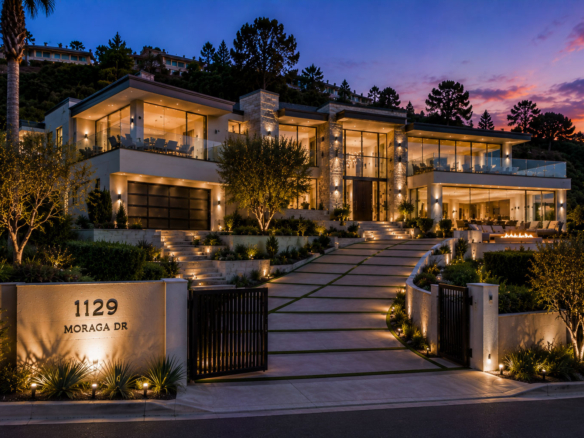
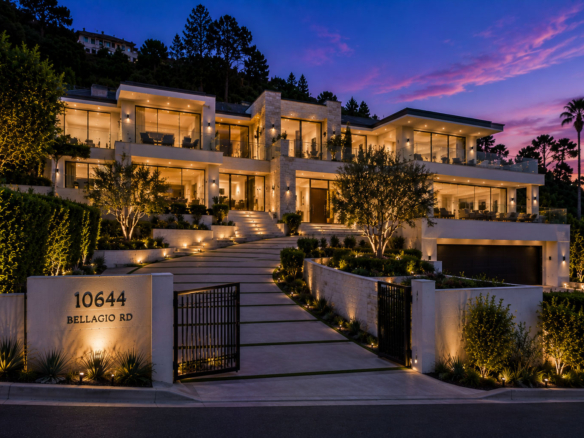
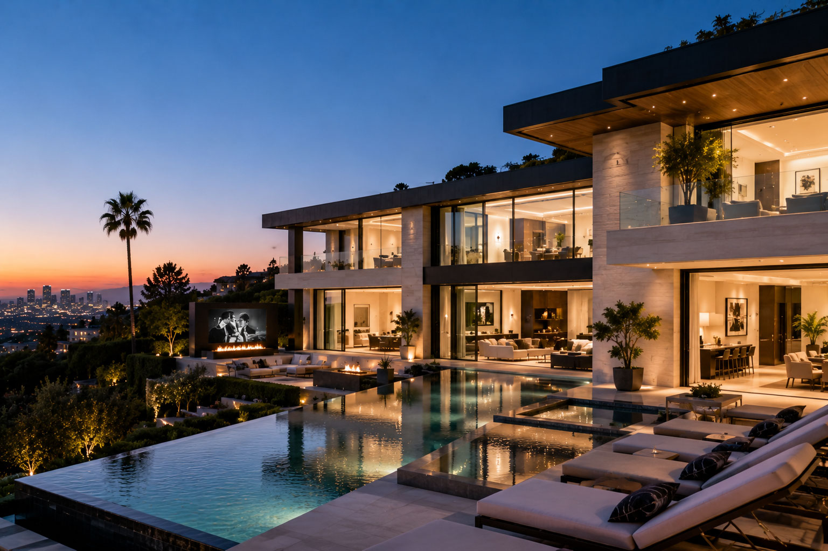
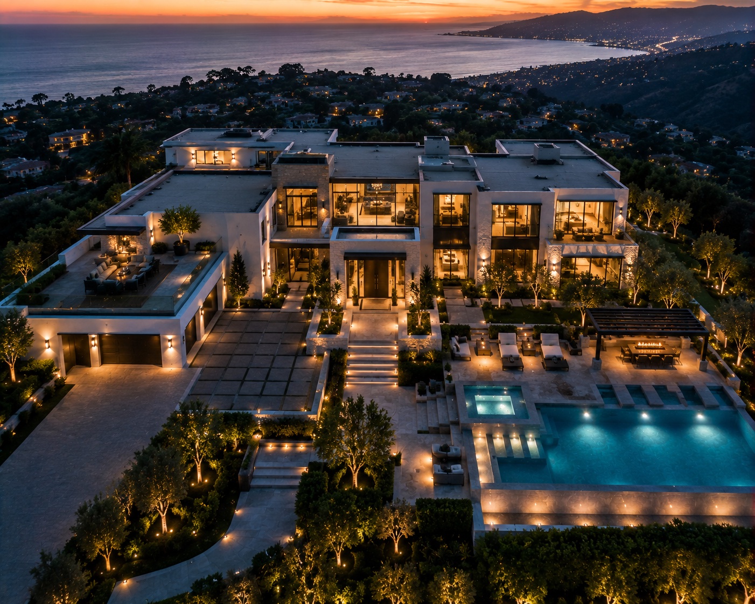
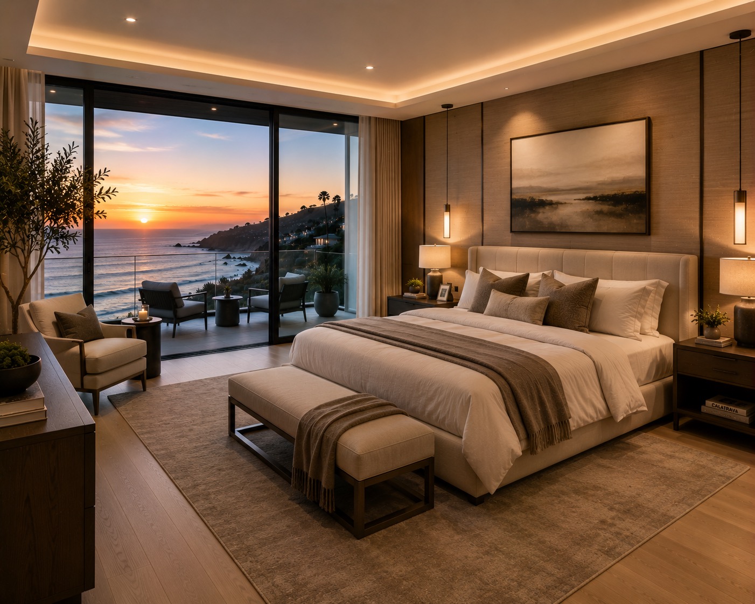
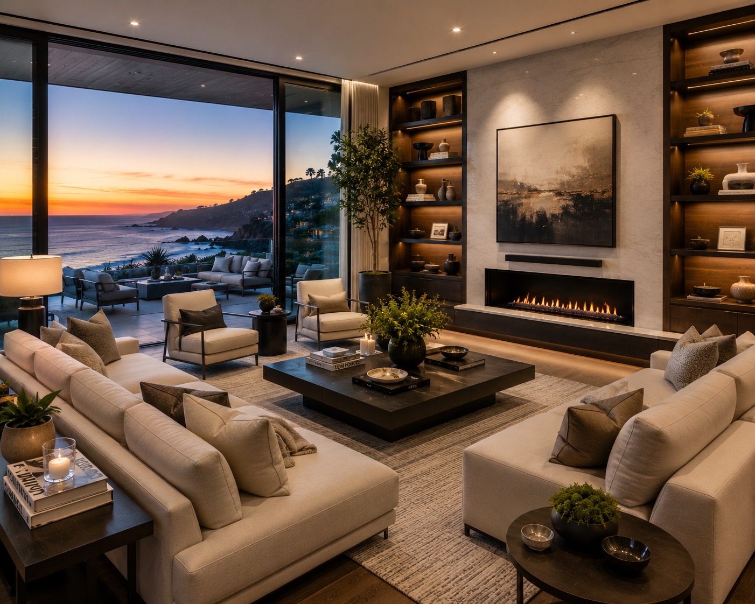
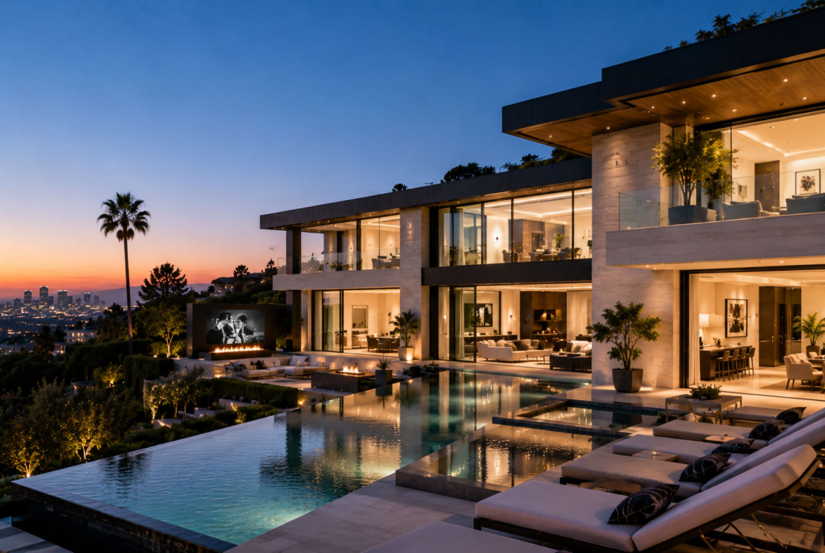
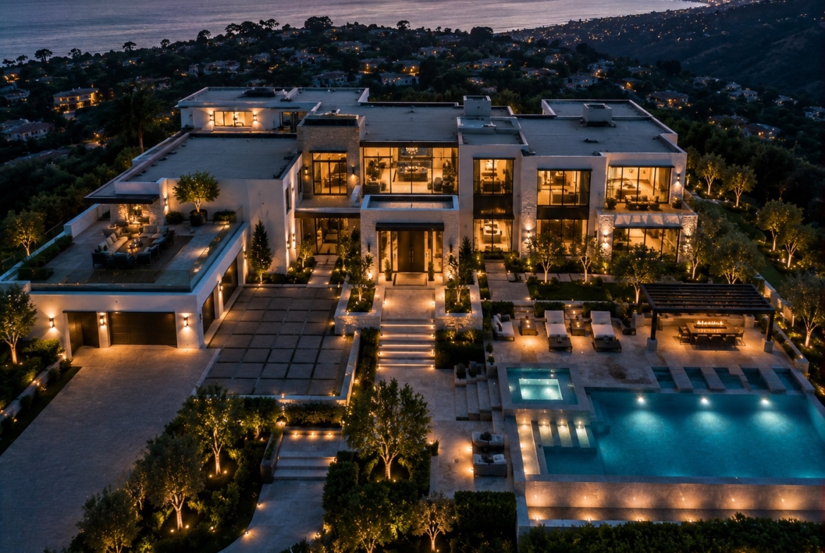
Set behind private gates and surrounded by mature landscaping, this exceptional residence embodies contemporary luxury at its finest. Clean architectural lines, expansive glass walls, and refined natural materials create a seamless balance between sophistication and comfort.
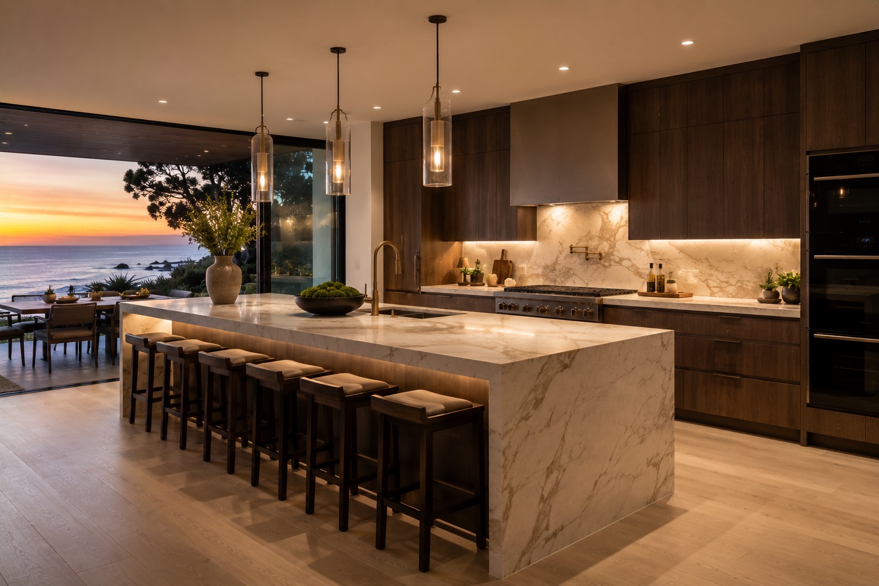
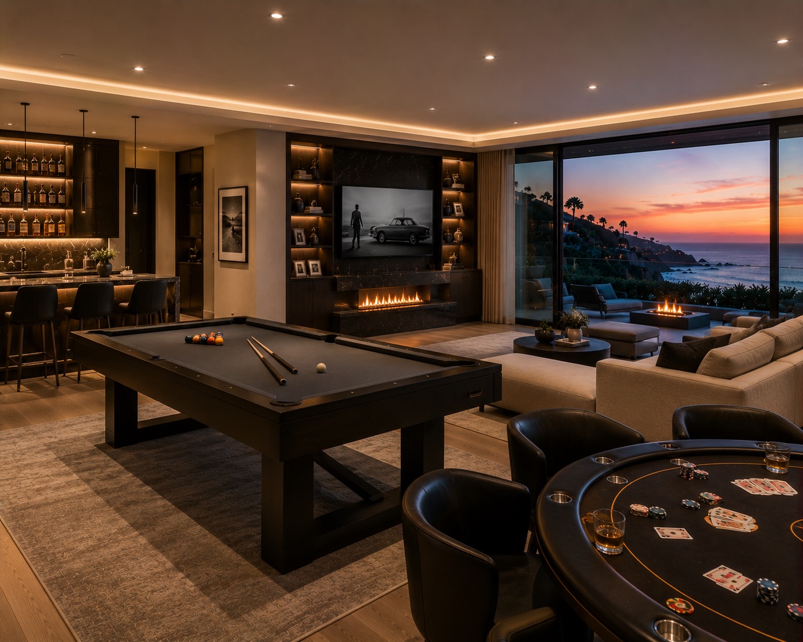
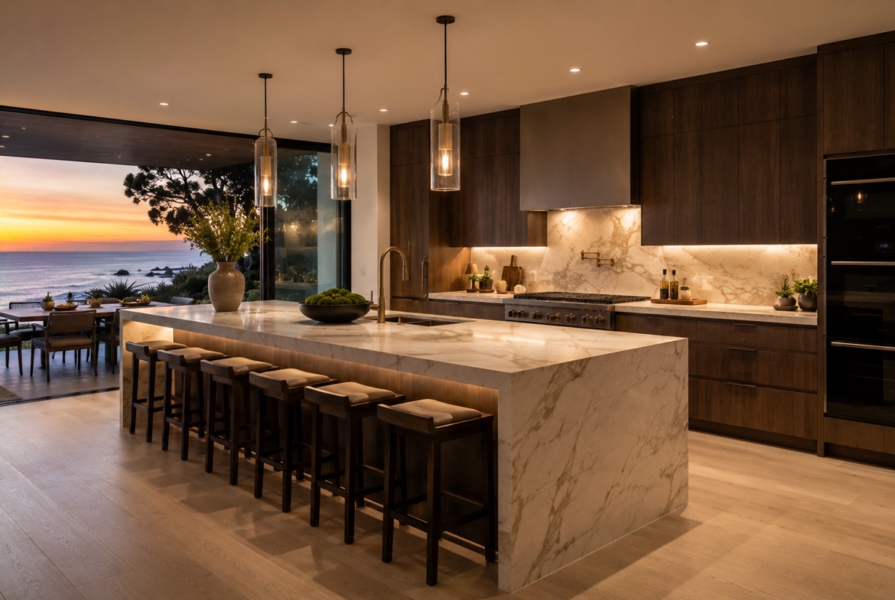
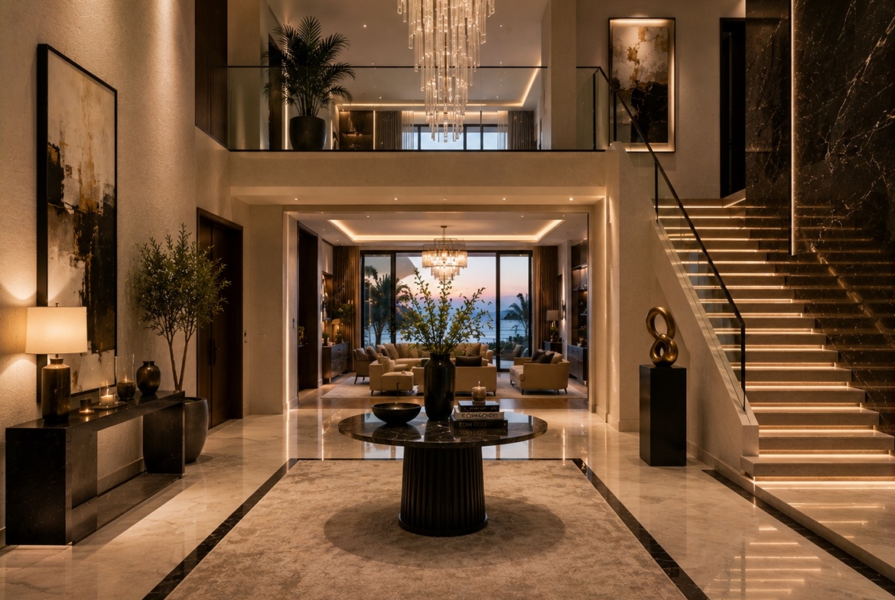
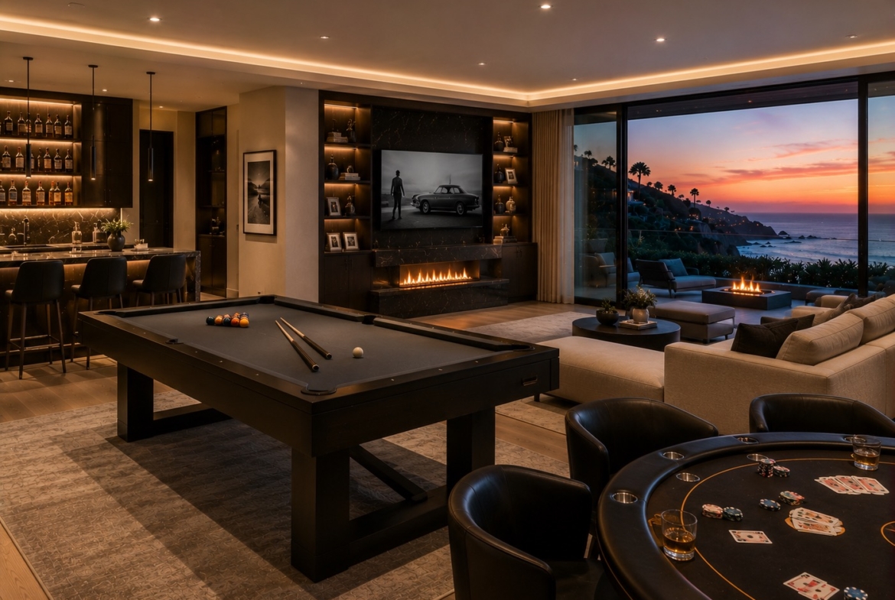
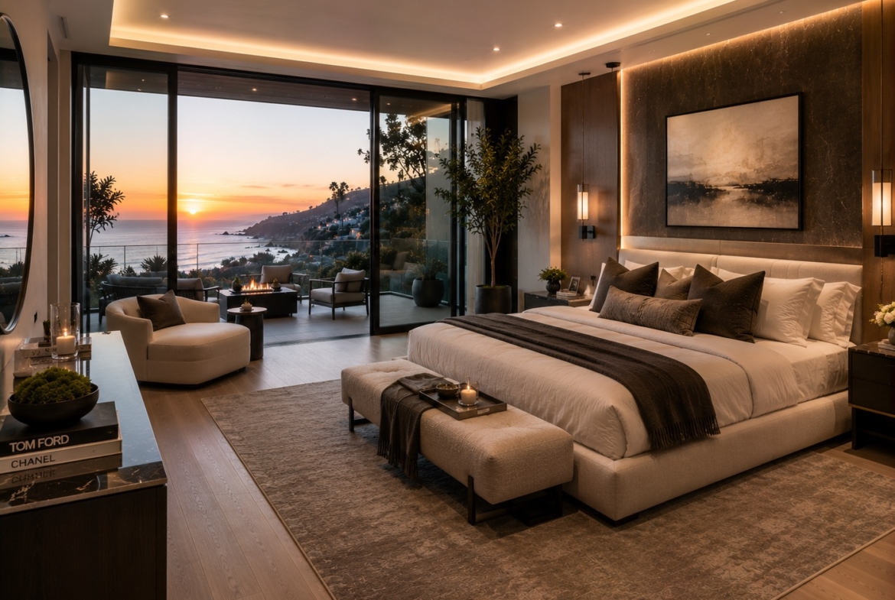
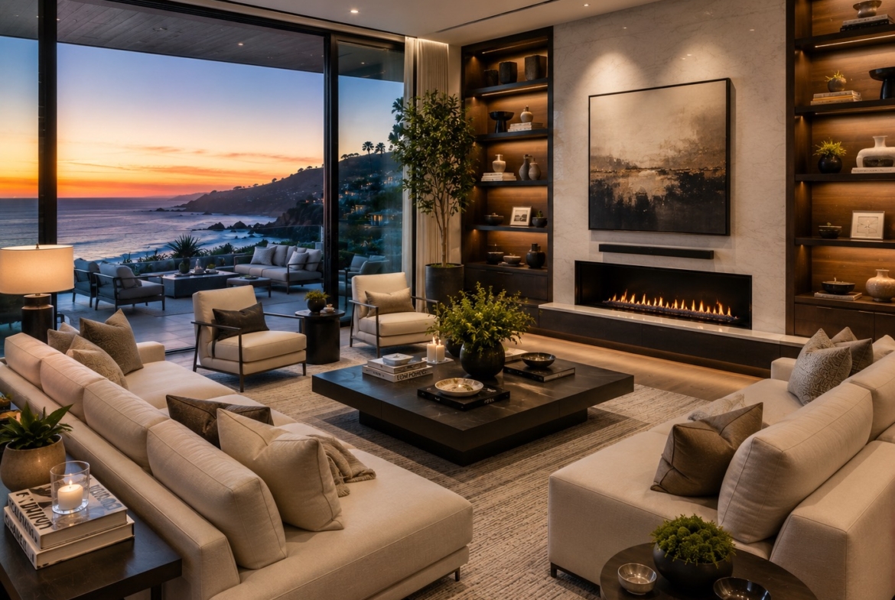
Inside, voluminous living spaces are designed for both grand entertaining and intimate everyday living. A gourmet chef’s kitchen, designer finishes, and bespoke interiors deliver a residence crafted with extraordinary attention to detail.
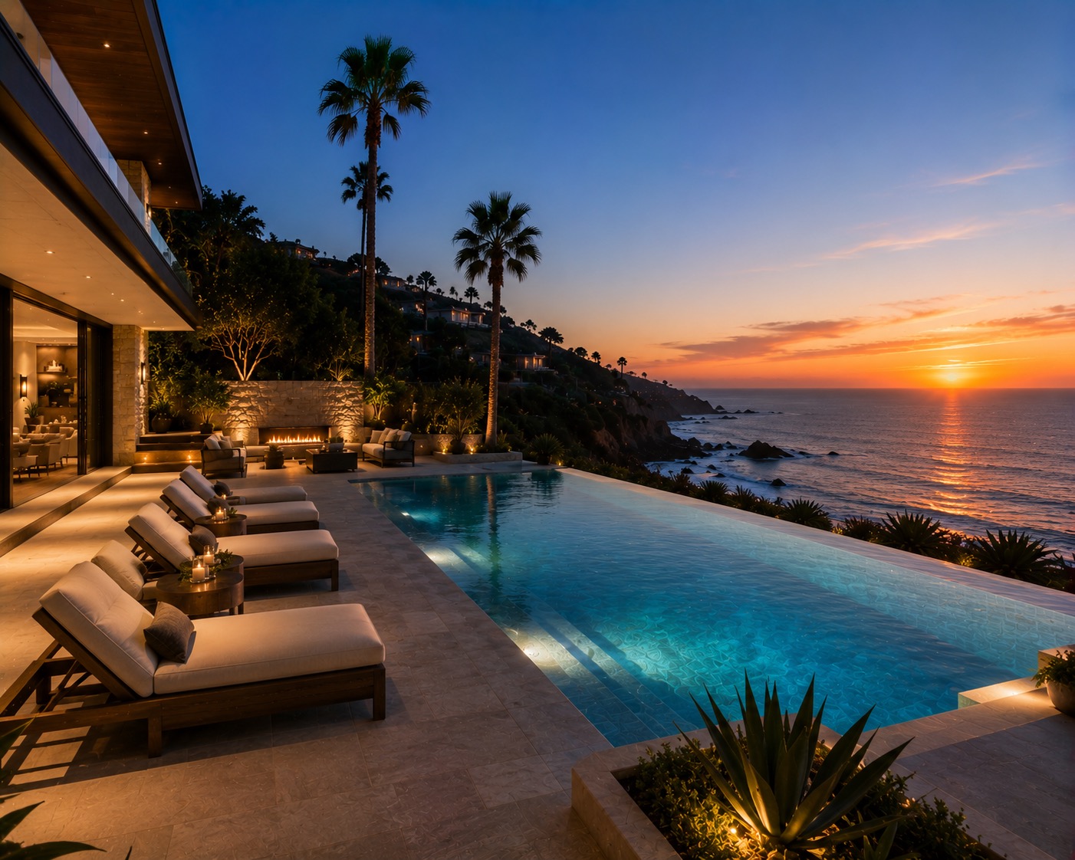
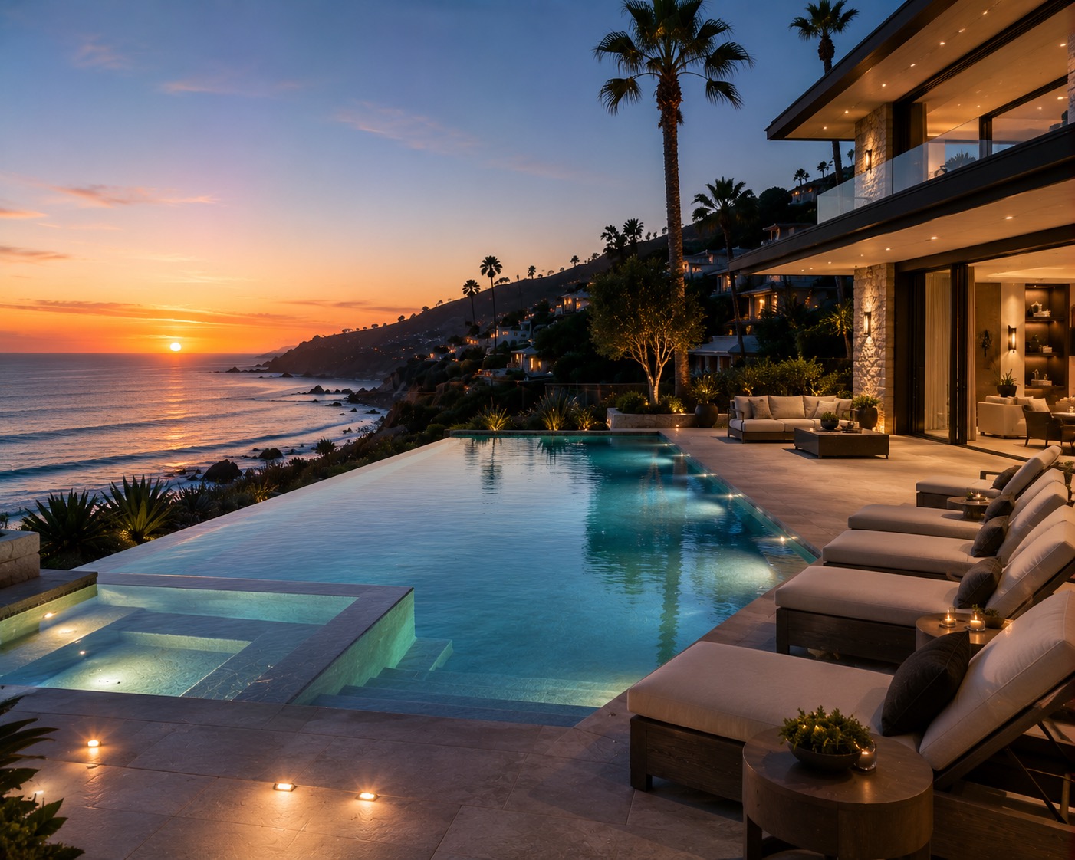
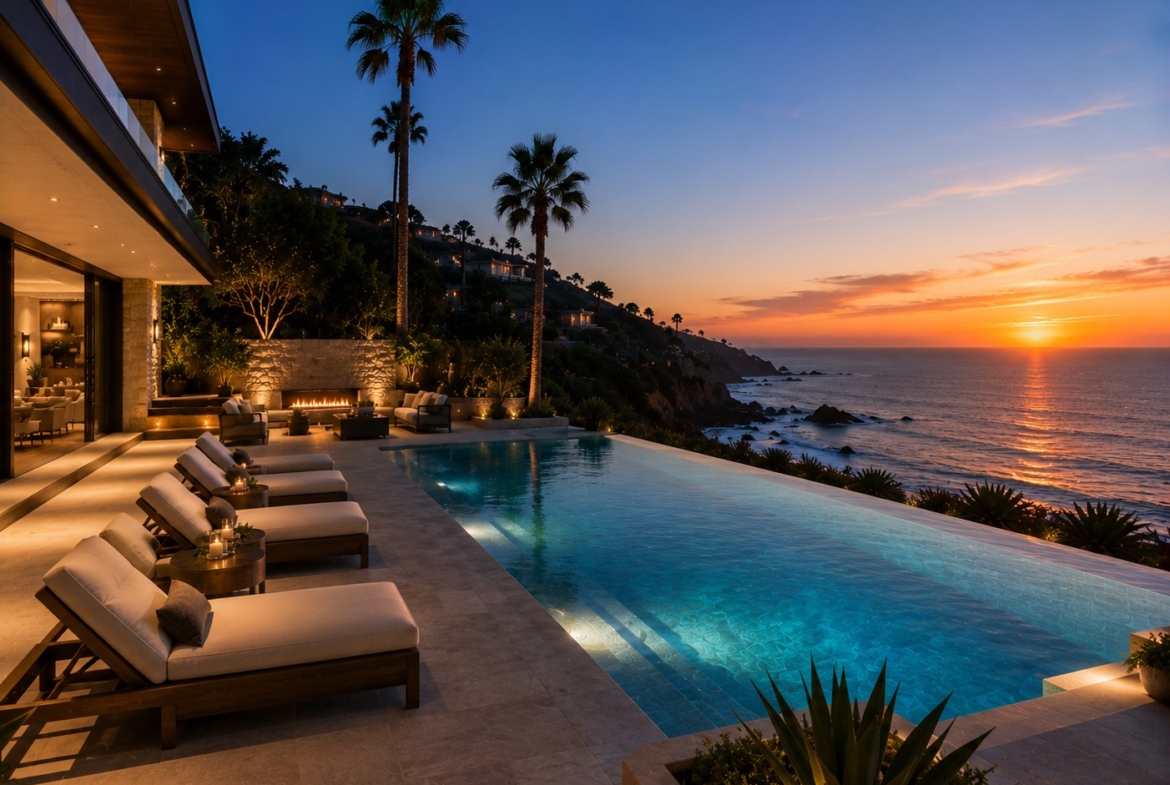
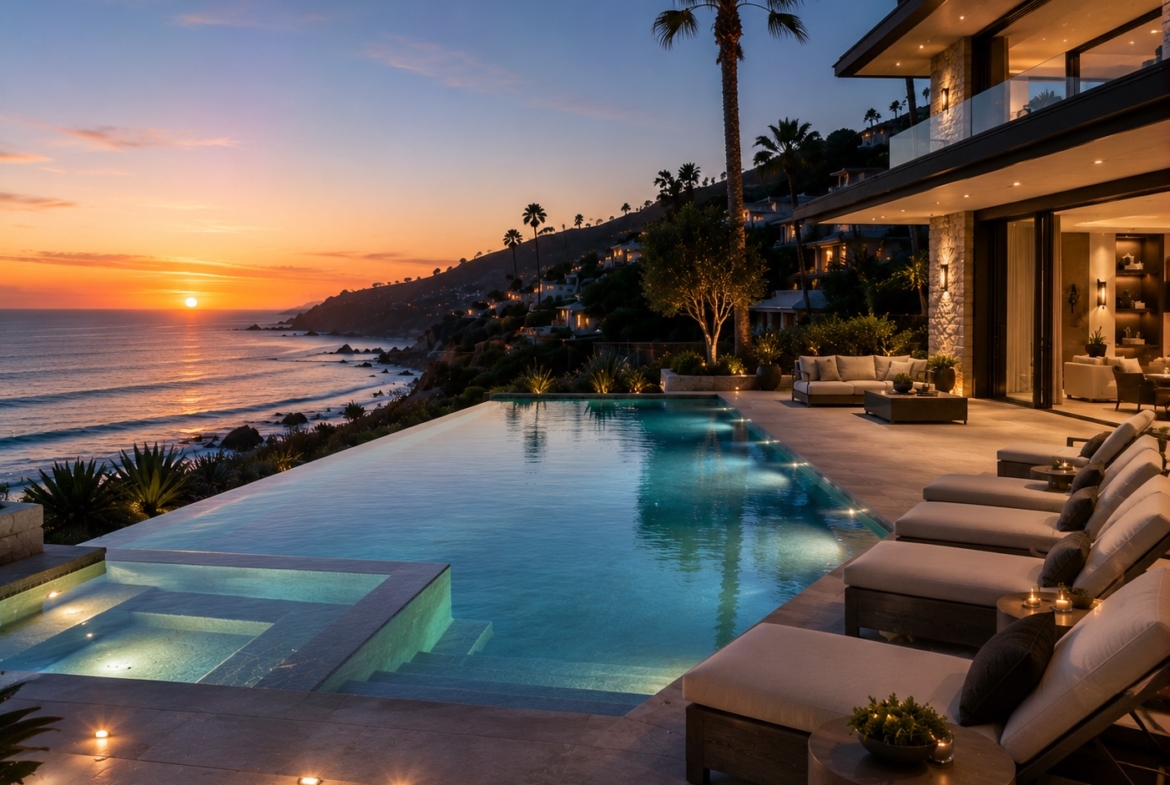
Outdoor amenities elevate the experience further, with an infinity-edge pool, resort-style terraces, and panoramic views that transform every sunset into a private spectacle.
Property Documents
Address
Open on Google Maps-
Address: 1200 Laurel Way
-
City: Los Angeles
-
State/county: California
-
Zip/Postal Code: 33139
-
Area: Beverly Hills
-
Country: United States
Details
Mis à jour le avril 5, 2020 à 4:54 pm-
Property ID Hz-11
-
Price $30,900,000
-
Property Size 14,900
-
Land Area 9
-
Bedrooms 6
-
Rooms 20
-
Bathrooms 8
-
Garages 5
-
Garage Size 1,050 Sq Ft
-
Year Built 1998
-
Property Type Mansion
-
Property Status For Sale
Additional details
-
Swimming Pool Swimming Pool
-
Pool Size Pool Size
Energy Class
-
Energetic class: A+
-
Global Energy Performance Index: 92.42 kWh / m²a
-
Renewable energy performance index: 0.00 kWh / m²a
-
Energy performance of the building: XYZ
-
EPC Current Rating: 80
-
EPC Potential Rating: 60
- 92.42 kWh / m²a | Energy class A+A+
- A
- B
- C
- D
- E
- F
- G
- H
Mortgage Calculator
-
Down Payment
-
Loan Amount
-
Monthly Mortgage Payment
-
Property Tax
-
Home Insurance
-
PMI
-
Monthly HOA Fees
Floor Plans
- Taille: 7,900 sqft
- 3
- 4
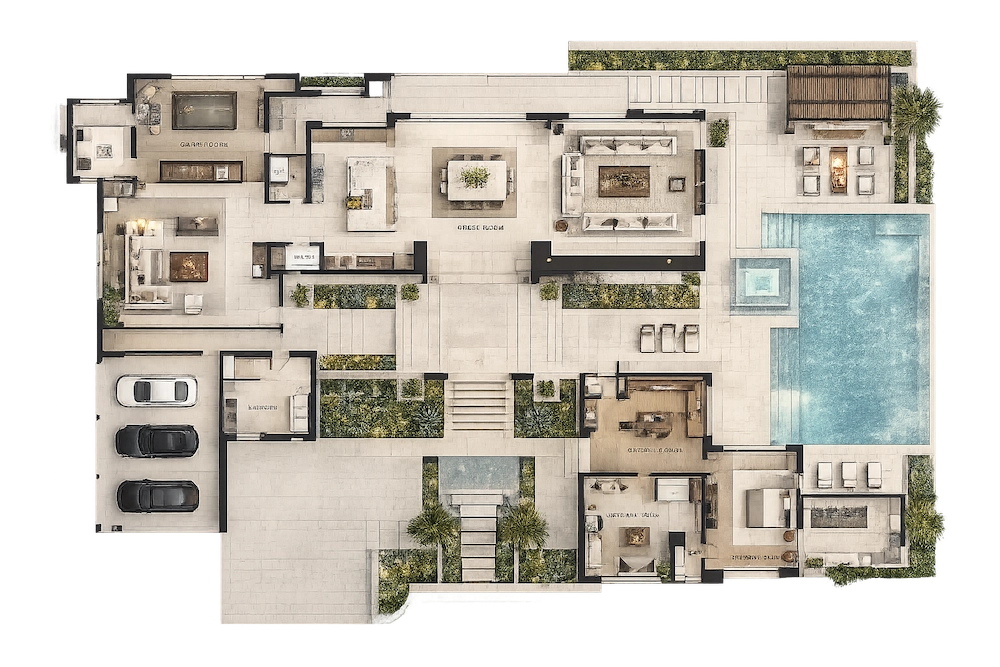
Description:
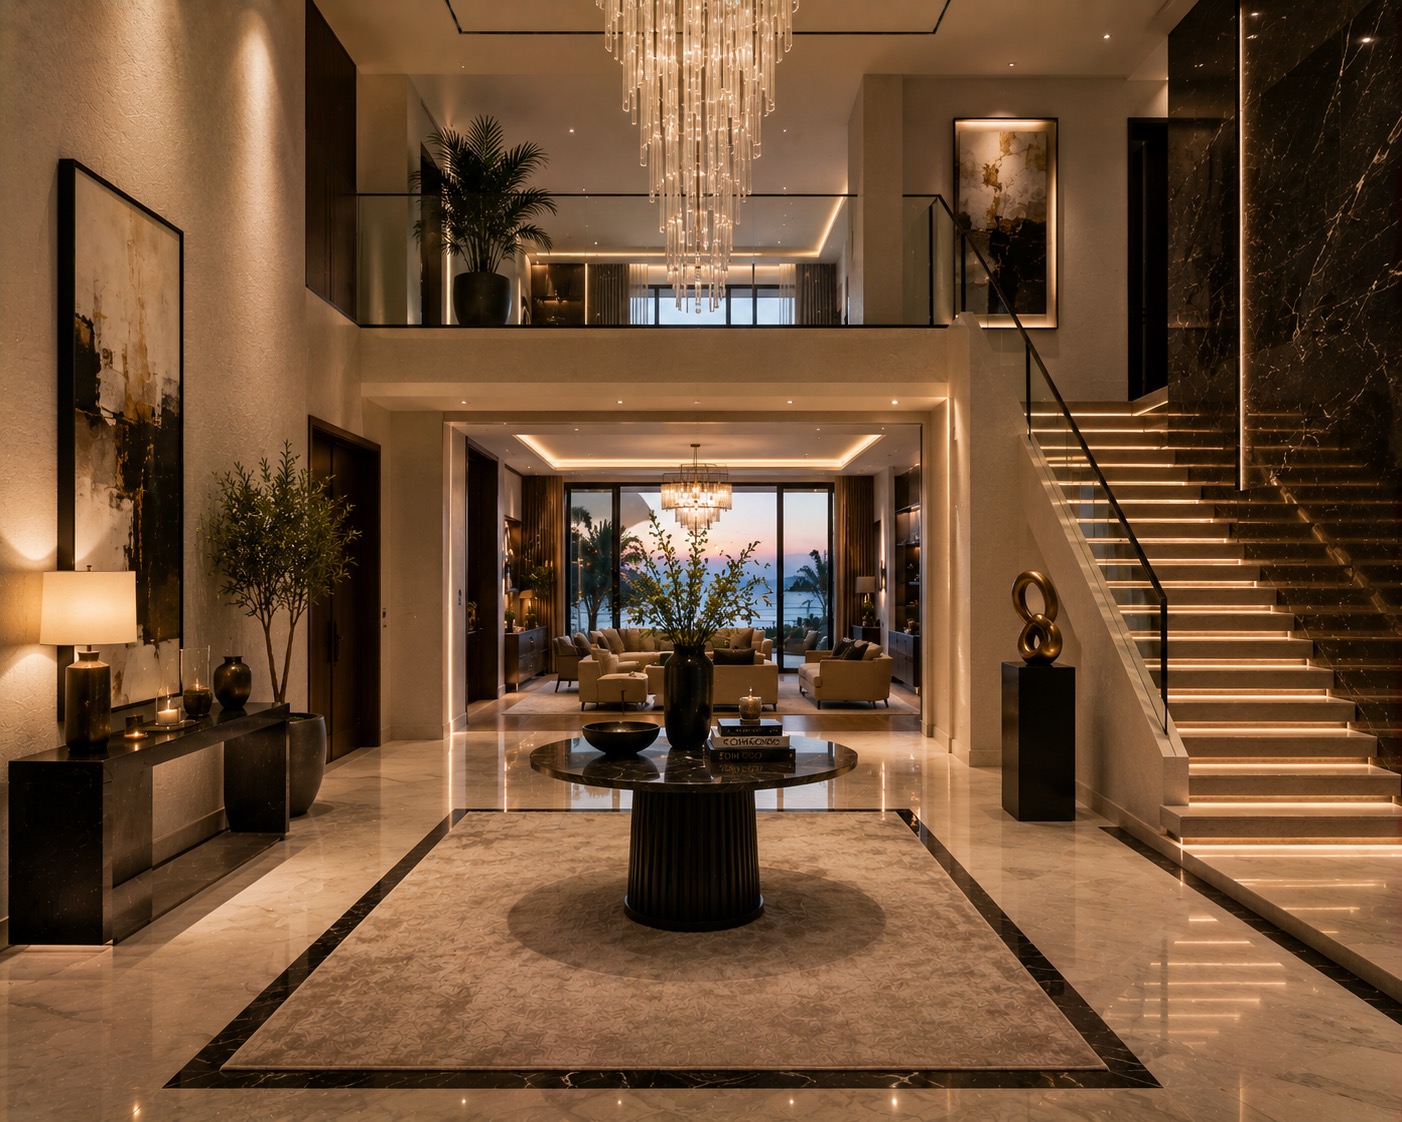
The first floor is designed as the social heart of the residence, where grand entertaining and effortless daily living come together. A dramatic double-height entrance opens into expansive open-plan living and dining spaces, seamlessly connected to a chef’s kitchen crafted for both intimate family moments and large-scale hosting.
- Taille: 6,600 sqft
- 3
- 4
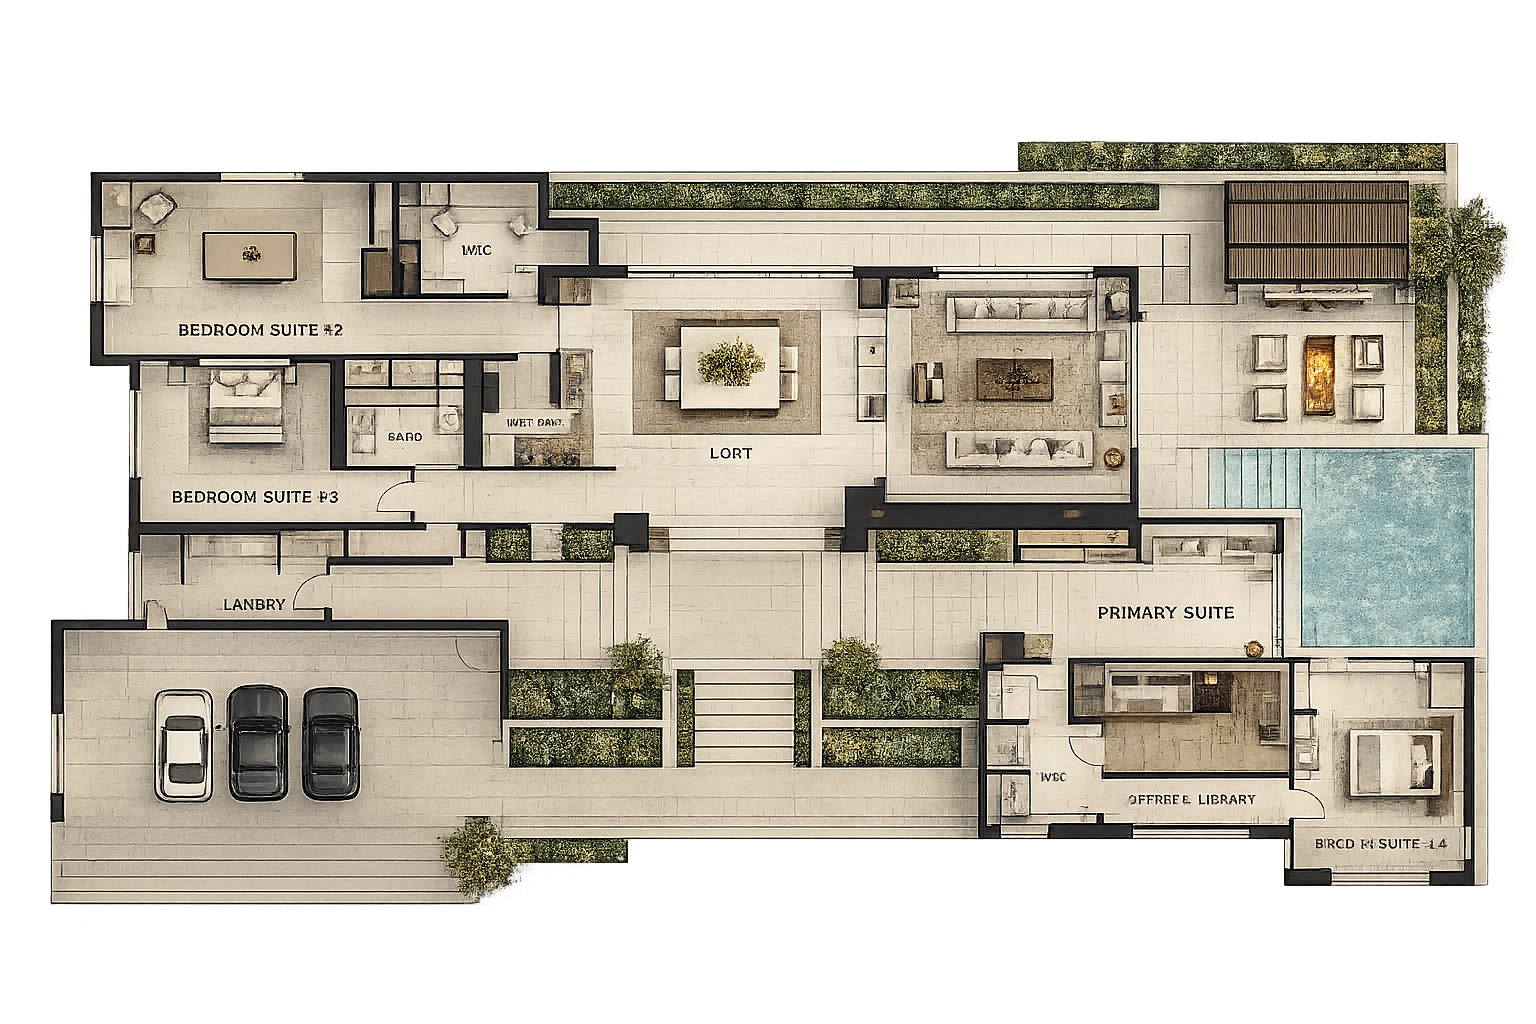
Description:
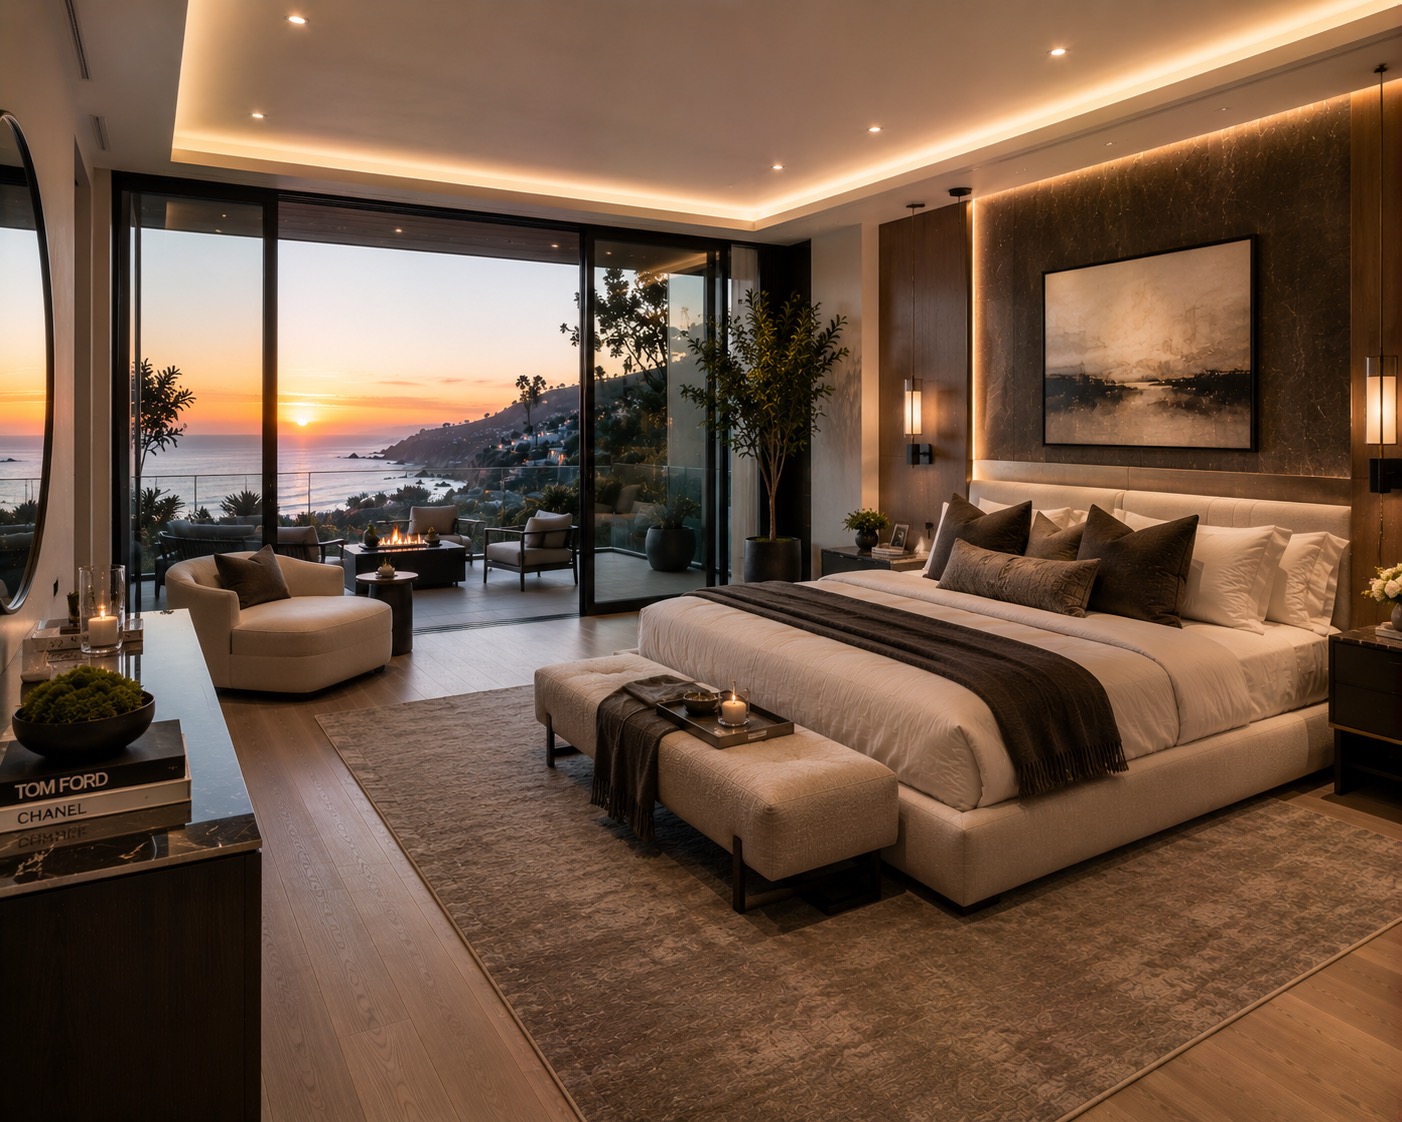
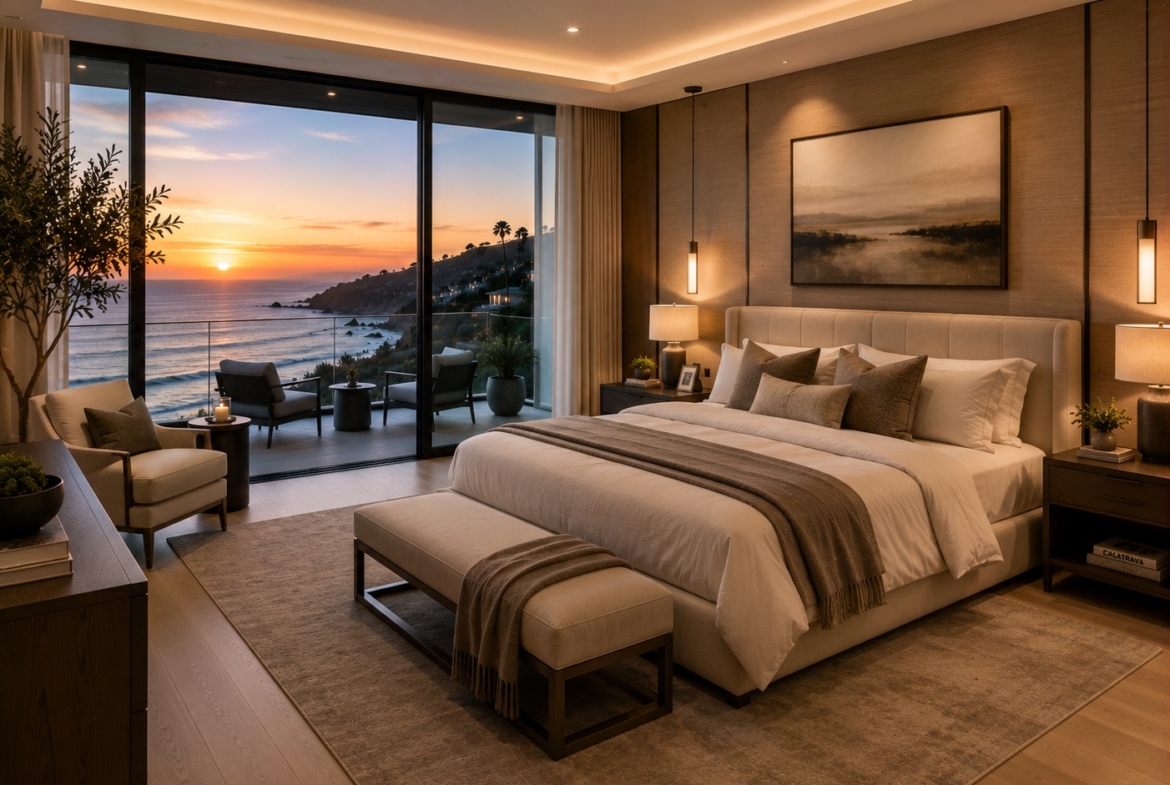
The second floor serves as an exclusive private sanctuary, thoughtfully designed to maximize comfort, privacy, and panoramic views. Spacious bedroom suites provide refined accommodations, each offering generous proportions, elegant finishes, and private retreat-like atmospheres.